




BEDS1
BATHS1 full
SQUARE FEET825
MLS#1044386
STATUSActive
PROPERTY TYPEResidential - Coop
SCHOOLNew Rochelle
Property Description
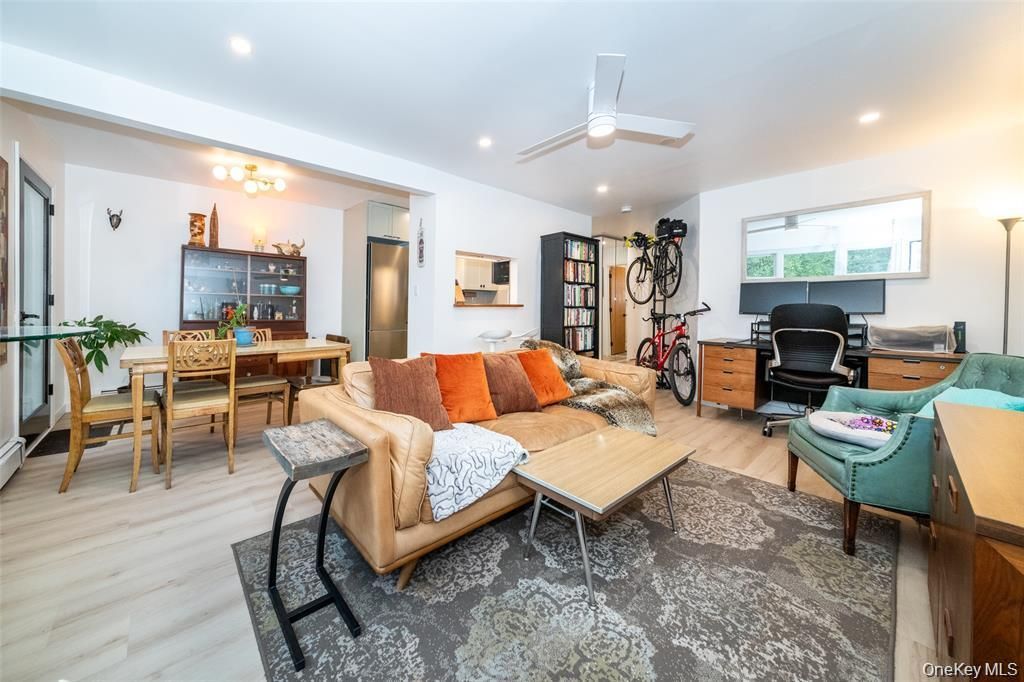
Welcome to Your Modern Suburban Treehouse! Fully renovated and thoughtfully updated in 2022-2025, this stylish home combines comfort, convenience, and nature views. Enjoy a private garden-style entrance with smart security features, plus a private balcony overlooking the Pelham golf course.Inside, natural light streams through windows on three sides, while new LVP flooring, recessed lighting, and smart vent heating/airflow provide year-round comfort. The chef's kitchen boasts all-wood ceiling-height cabinets, leathered black granite counters, paneled Z-Line dishwasher, Summit refrigerator with auto ice maker, soft-close storage, pull-out shelving, water filtration, and a sleek pass-through design.The spa-like bathroom features a soaker tub, full-height tile, recessed niche, Delta fixtures, a modern vanity, and a heated lighted mirror. The king-size bedroom includes a wall-to-wall custom Ikea Pax closet system with hand-crafted doors, plus five closets in total for exceptional storage.Additional highlights: updated electrical panel, brand-new through-the-wall AC/heater units, laundry closet, free on-site parking for two licensed drivers plus guest parking, seasonal pool, laundry room, and pet-friendly policy for cats (up to 2 cats) and dogs (1 dog up to 50 lb). Taxes, heating, water, and hot water are included in maintenance. This modern retreat with golf course views is move-in ready-don't miss it!
Property Features
Property Type: Residential - Coop
Cooling: Wall/Window Unit(s)
Fenced: Yes
Heating: Baseboard
Home Style: Garden
Stories: 2.0
Year Built: 1962
Amenities
First Floor Bedroom
First Floor Full Bath
Ceiling Fan(s)
Chefs Kitchen
Entrance Foyer
Galley Type Kitchen
Recessed Lighting
Walk Through Kitchen
Feature Descriptions
Appliances: Dishwasher, Gas Oven, Gas Range, Microwave
Association Amenities: Maintenance Grounds, Park, Parking, Pool, Snow Removal
Association Fee: $0
Common Walls: End Unit
Community Features: Pool
Exterior: Brick
Flip Tax Amount: $5/share
Inclusions: Refrigerator, range, microwave, dishwasher, air conditioners
Laundry: Common Area, Laundry Room
Minimum Pct Down Payment: 20
On Market Date: 2026-08-28
Parking Features: Parking Lot
Parking Total: 2
Pets Allowed: Cats OK, Dogs OK, Size Limit
Pool Features: Fenced, In Ground, Outdoor Pool
Property Attached Y/N: 1
Rental Term: Monthly
Rooms Total: 3
Sewer: Public Sewer
Special View Info: Park/Greenbelt, Trees/Woods
Utilities: Electricity Connected, Natural Gas Connected, Sewer Connected, Trash Collection Public, Water Connected
Water: Public
Local Schools
High School: New Rochelle High School
Middle School: Isaac E Young Middle School
Elementary School: Jefferson
School District: New Rochelle
Estimate Your Payment
Estimated Payment
$ 1,337.05 per month $1,264.14 Principal & Interest $0.00 Property Tax (data not provided by mls) $72.92 Homeowner's InsuranceChange Payment Information
Listed By / Shown By
Listing By
Agency Name: Century 21 Marciano
Agency Contact: 914-235-4996

Shown By
Agent Name: Kelly Cafiso
Agent Phone: (516) 425-2214
Agency Title: Coldwell Banker American Homes


Kelly Cafiso
Office: (516) 425-2214
Cell: (516) 425-2214
Fax: (516) 302-8510
Voice Mail: (516) 425-2214
Email Me



Member Participants (and their affiliated licensees, if applicable) shall indicate on their websites that IDX information is provided exclusively for consumers’ personal non-commercial use, that it may not be used for any purpose other than to identify prospective properties consumers may be interested in purchasing, that the data is deemed reliable but is not guaranteed by MLS GRID, and that the use of the MLS GRID Data may be subject to an end user license agreement prescribed by the Member Participant’s applicable MLS if any and as amended from time to time. MLS GRID may, at its discretion, require use of other disclaimers as necessary to protect Member Participant, and/or their MLS from liability.
Based on information submitted to the MLS GRID. All data is obtained from various sources and may not have been verified by broker or MLS GRID. Supplied Open House Information is subject to change without notice. All information should be independently reviewed and verified for accuracy. Properties may or may not be listed by the office/agent presenting the information.
Privacy Policy / DMCA Notice / ADA Accessibility


This site is hosted, designed and copyright
© 1994 - 2026 by
Delta Media Group, Inc. -- Patent Pending --
673 Pelham Road , Unit E14 | MLS# 1044386
This home located at 673 Pelham Road , Unit E14, New Rochelle, NY 10805 is currently listed for sale with an asking price of $250,000. This property was built in 1962 and has 1 bedrooms and 1 full baths with 825 sq. ft. Pelham Road , Unit E14 is located within the New Rochelle school district. Search New Rochelle real estate on kellycafiso.cbamhomes.com today.